Get $2,375 Cash Back
369 OSIRIS DRIVE, Richmond Hill (Crosby) — listed at $950,000. Earn buyer cashback at closing. No catches, just more money in your pocket.
** OWNER OFFERING FOR THE FIRST TIME DETACHED HOME @ EXCEPTIONAL VALUE ** COME GET ME! This detached home has never been offered for sale before and is ready for its next chapter. A fantastic opportunity for first time buyers looking to get into a detached home in a highly desirable neighbourhood and make it their own! Fabulous curb appeal welcomes you home, with a long private driveway, generous parking and a quiet, private backyard featuring a deck with full canopy covering, perfect for relaxing, entertaining or enjoying your own outdoor space. A separate side-door entrance adds flexibility and potential for an accessory unit. Good bones, great potential and in an excellent location featuring preferred schools for all ages, including IB Program at Richmond Hill High School, Catholic High School, French Immersion and the Gifted Program at Crosby, plus convenient transit and fantastic community amenities including Centennial Pool, Splash Park, Tennis Courts and more! VALUE-PRICED FOR TODAY'S MARKET! Don't delay ** detached bungalow homes with this floor plan and larger kitchen don't come along every day! (id:60164)
| Room | Level | Dimensions |
|---|---|---|
| Kitchen | Ground level | 3.66 x 2.74 meters |
| Utility room | Other | 3.05 x 3.05 meters |
| Eating area | Ground level | 1.83 x 1.52 meters |
| Living room | Ground level | 4.88 x 3.96 meters |
| Dining room | Ground level | 3.35 x 3.05 meters |
| Primary Bedroom | Ground level | 3.35 x 3.05 meters |
| Bedroom 2 | Ground level | 3.2 x 2.74 meters |
| Bedroom 3 | Ground level | 2.74 x 2.74 meters |
| Recreational, Games room | Basement | 6.71 x 4.88 meters |
| Bedroom 4 | Basement | 3.66 x 2.74 meters |
| Utility room | Basement | 5.79 x 3.35 meters |
How many fireplaces are there, and what type?+
This home has 1 fireplace. Confirm the fuel type (wood, gas, or electric) and have it inspected — especially wood-burning, which needs a WETT certification for insurance.
Is there air conditioning?+
Yes — central air conditioning cooling is in place.
What's the parking situation?+
This property includes 3 spaces — No Garage.
Is 369 OSIRIS DRIVE a good fit for a growing family?+
With 4 bedrooms and 2 bathrooms, there's room for kids plus a guest room or home office.
What are the ongoing costs beyond the mortgage?+
Budget for annual property taxes of $5,183.91, heating is forced air, natural gas. Always verify the latest figures with your agent before making an offer — these change yearly.
Does it have a basement, and is it finished?+
Yes — Finished, N/A. A finished basement adds meaningful living space beyond the listed square footage.
Ask About This Property
Nearby Places
Searching nearby places…
Benchmark price · Updated 2026-09
Year over year
Past 10 years
Similar listings
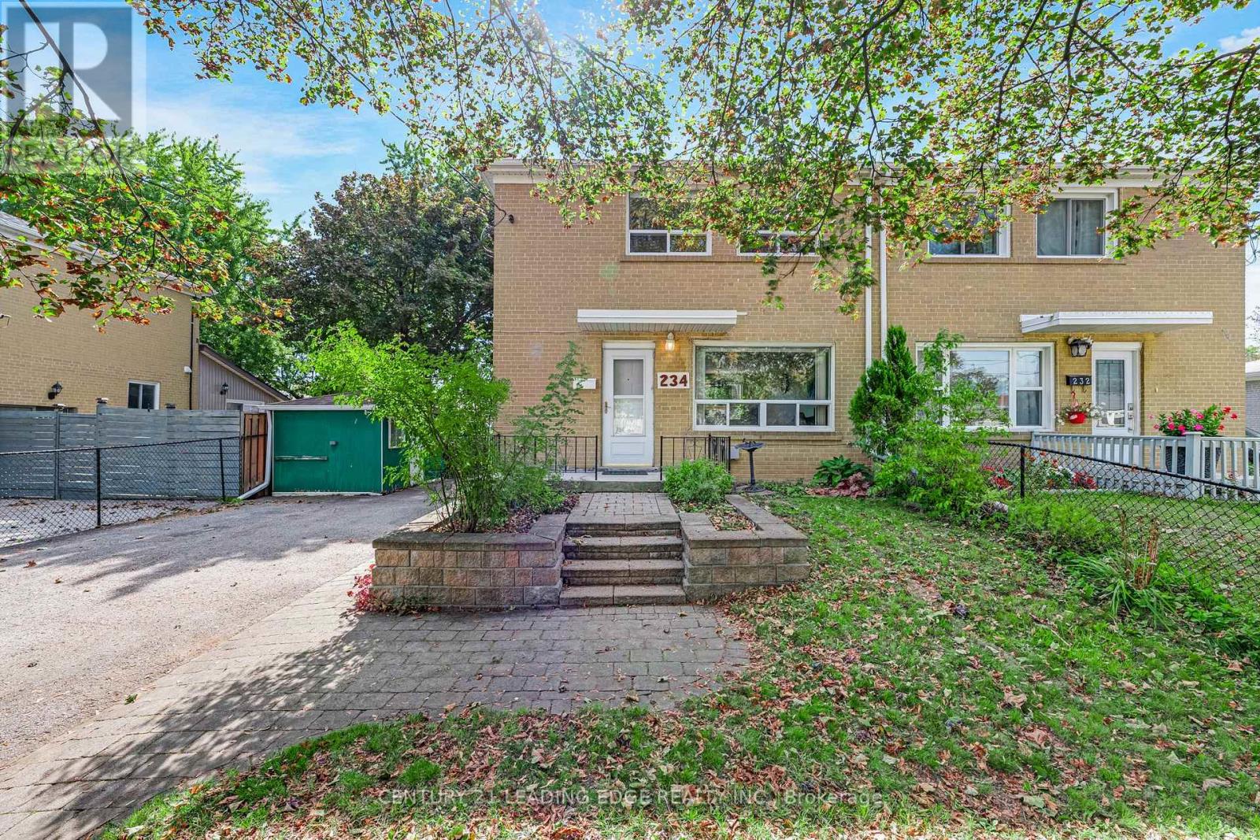
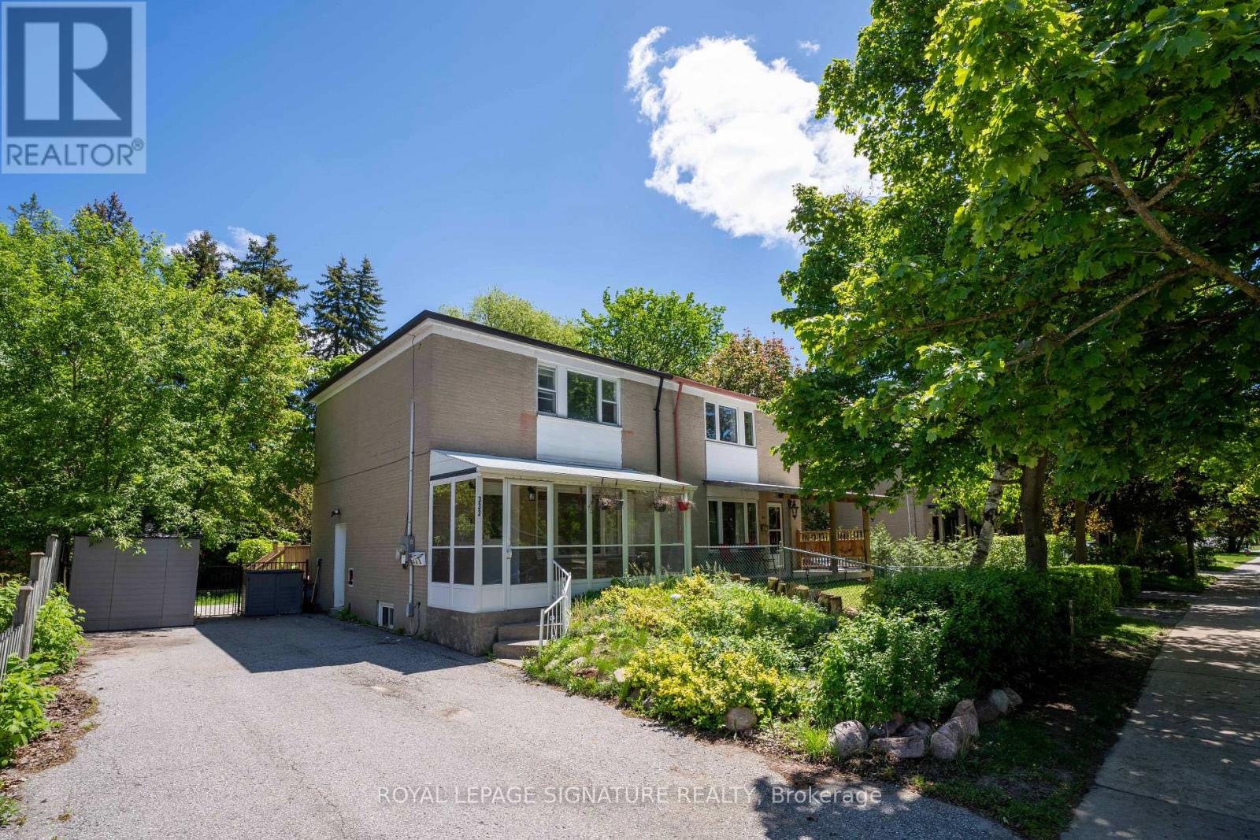
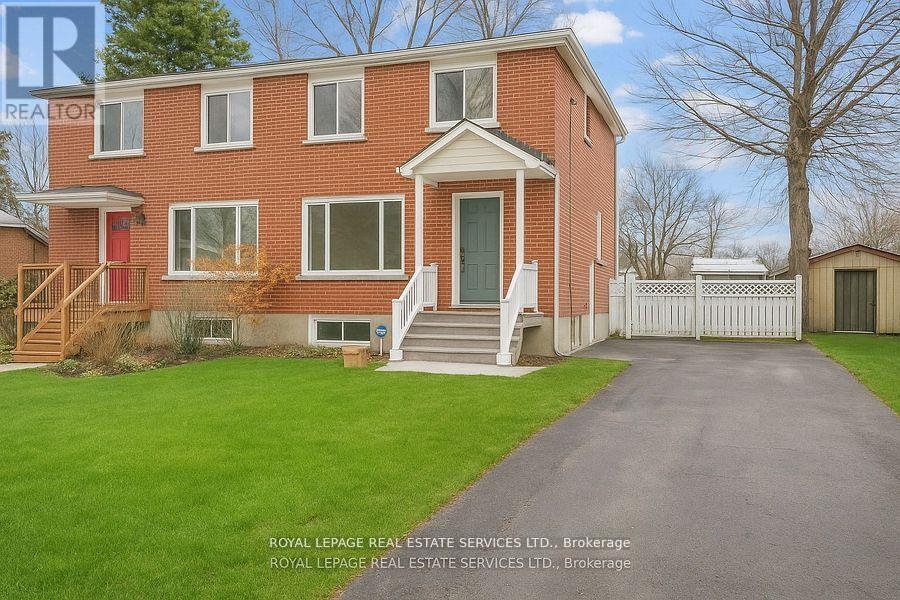
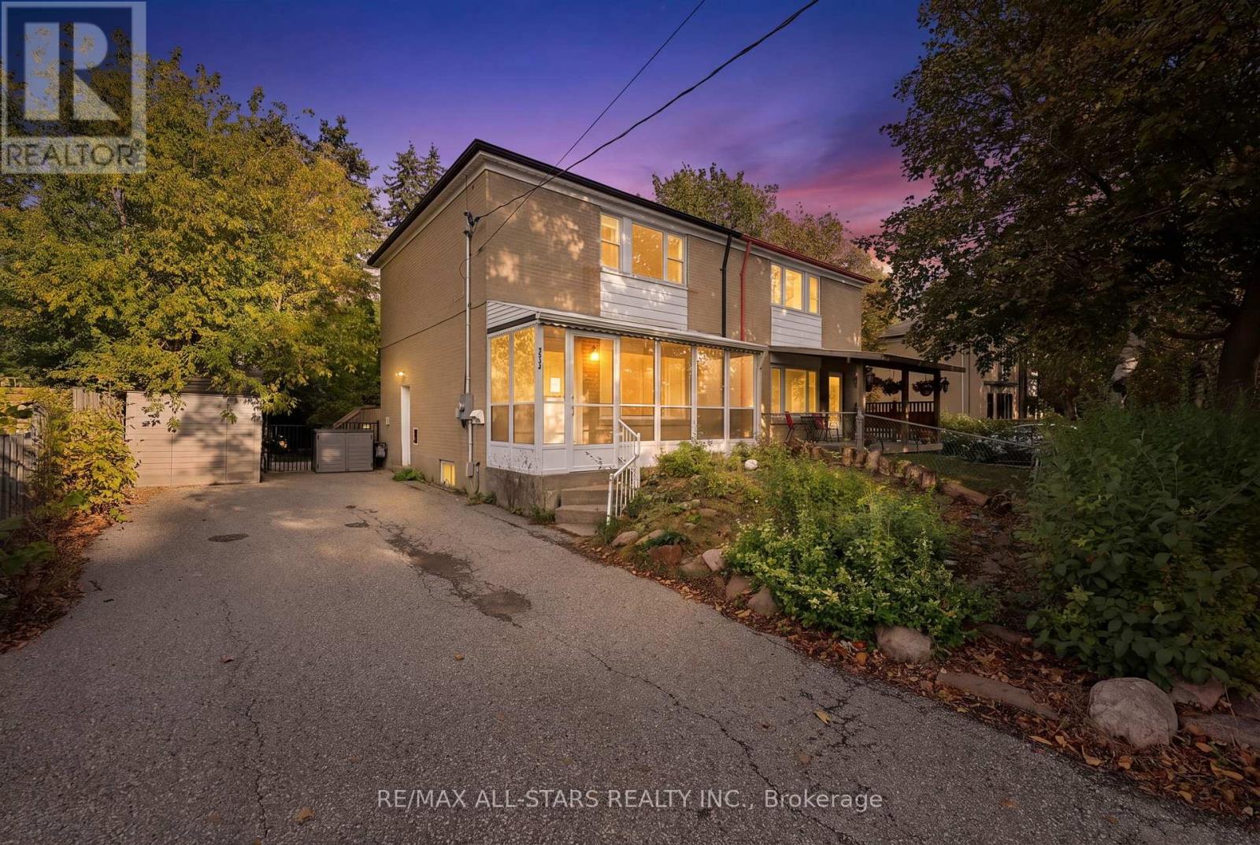
 For Sale14 days37
 For Sale59 days16
 For Sale4 days22
 For Sale7 days50

The listing data above is provided under copyright by the Canadian Real Estate Association. While the information is considered reliable, its accuracy is not guaranteed by the Canadian Real Estate Association or getsetsold.ca. Neither getsetsold.ca nor its affiliates make any representations or warranties, express or implied, regarding the accuracy or completeness of the information presented here.